Full Home & Garden Cottage Renovation
Gibsons, Sunshine Coast, BC
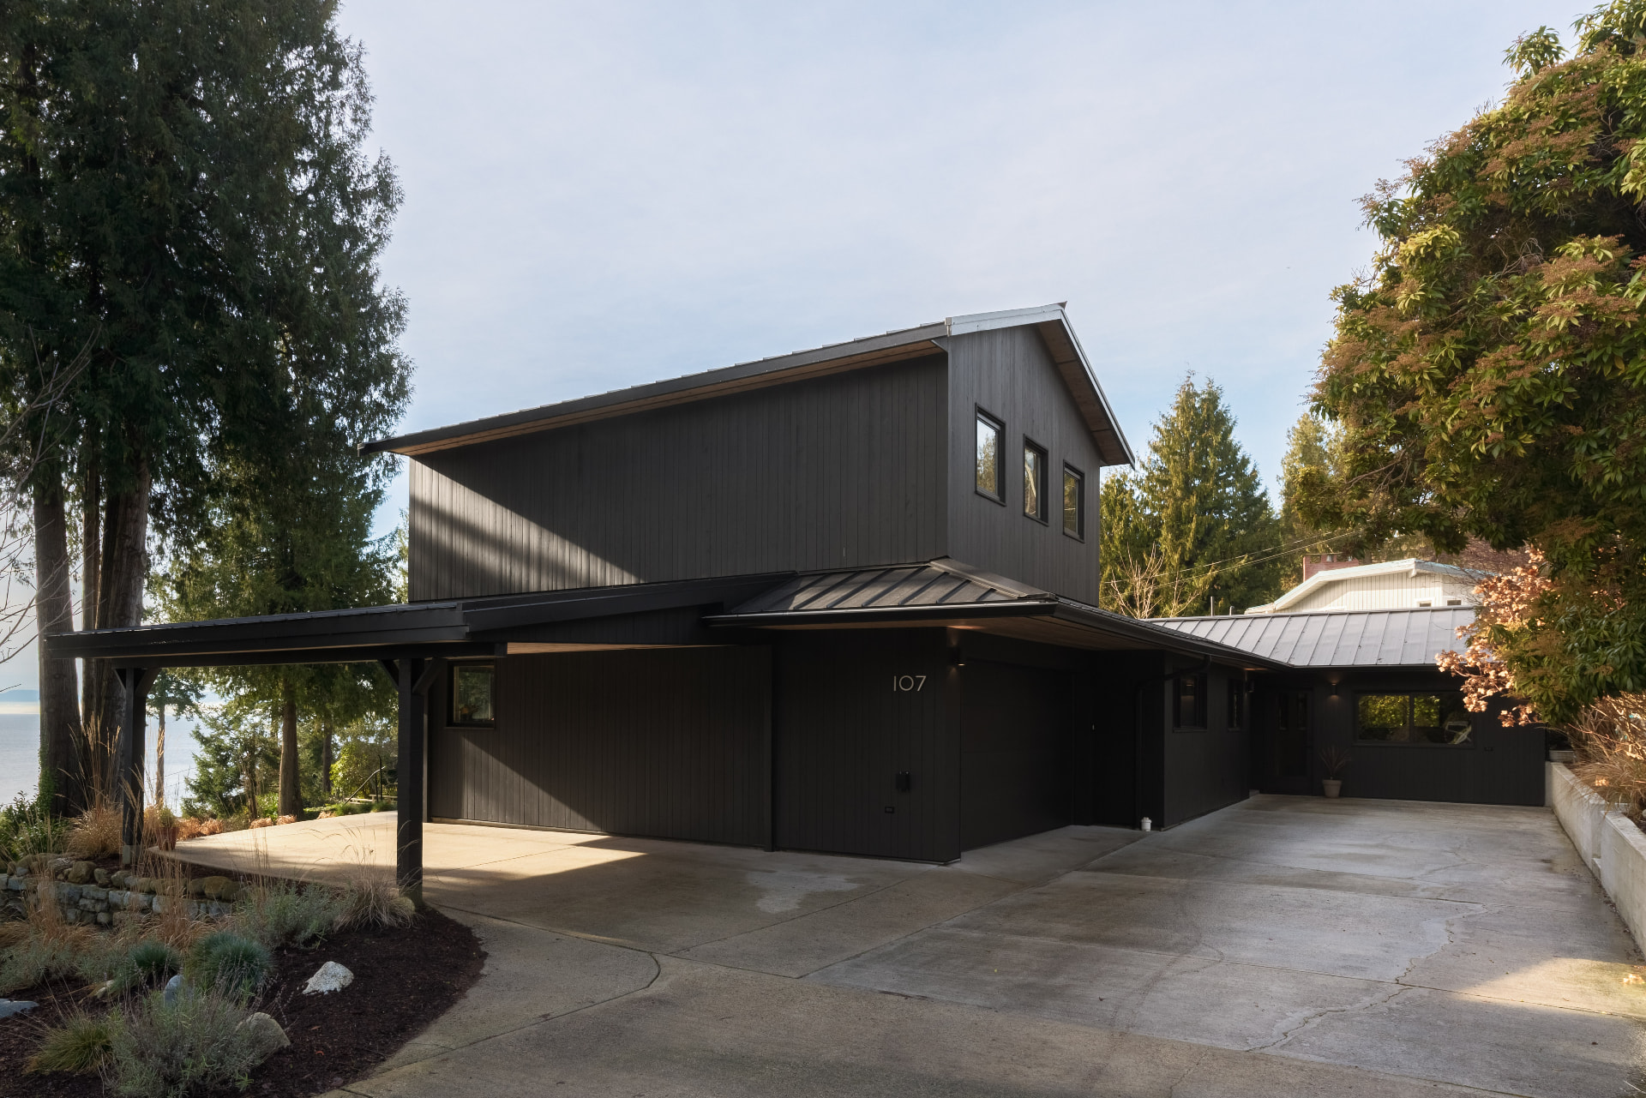
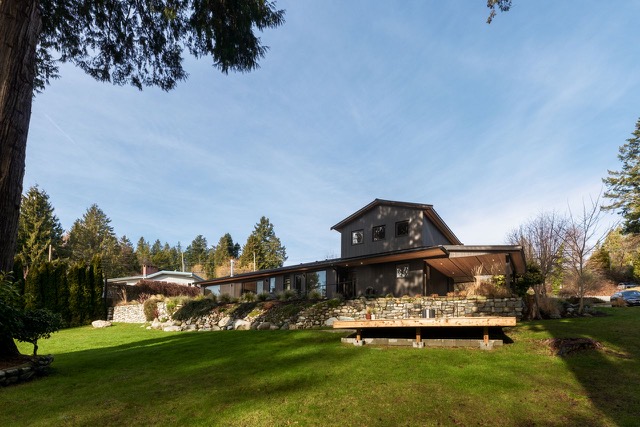
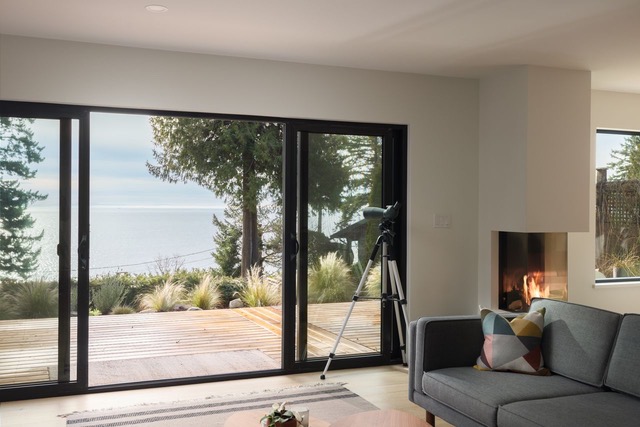
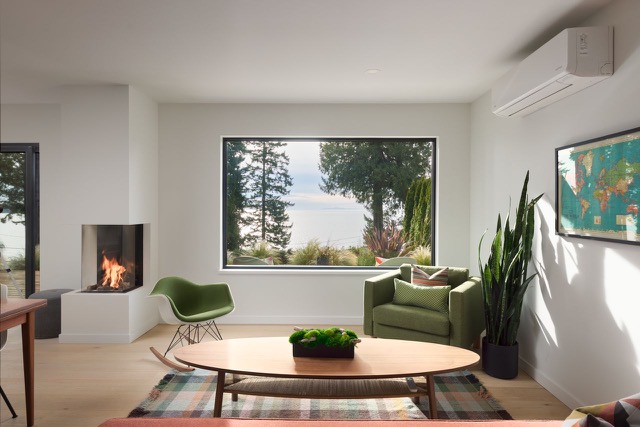
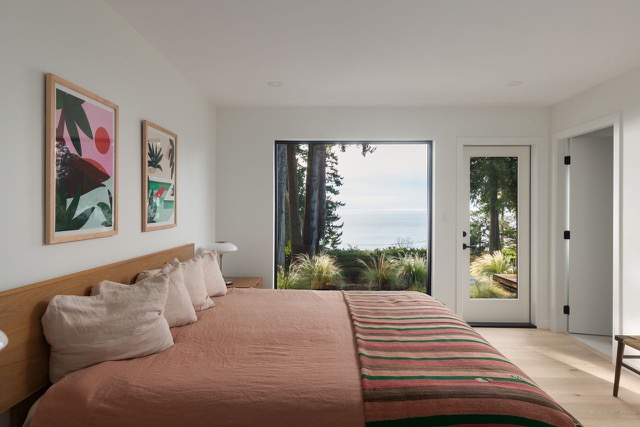
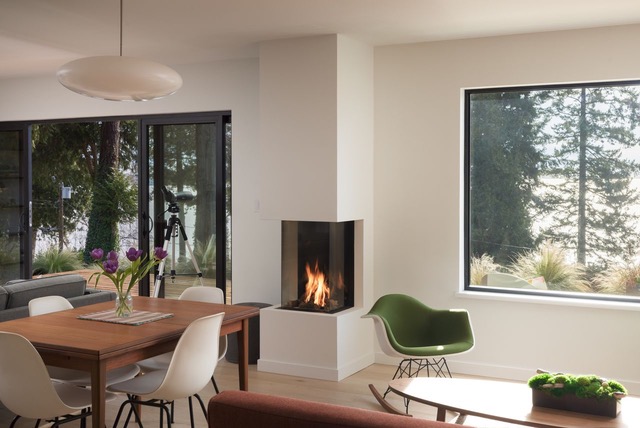
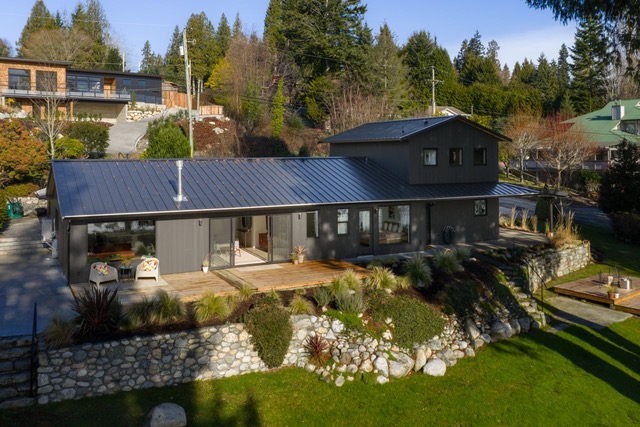
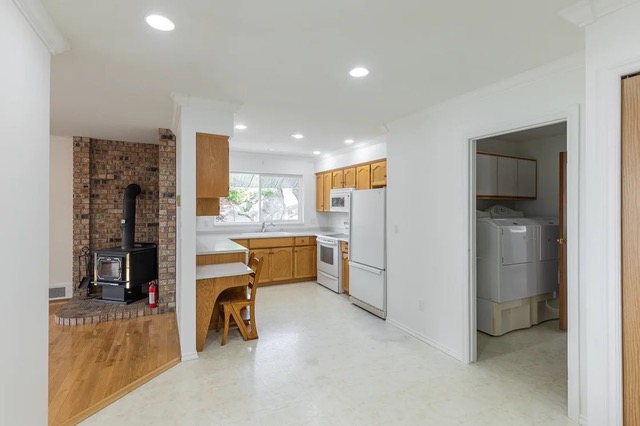
The house had good bones and a remarkable setting: a 0.46-acre lot of mature evergreens and ocean views, five minutes' walk from Secret Beach. Inside, it was frozen in time — oak cabinetry, laminate counters, vinyl floors, and rooms that turned their back on the view.
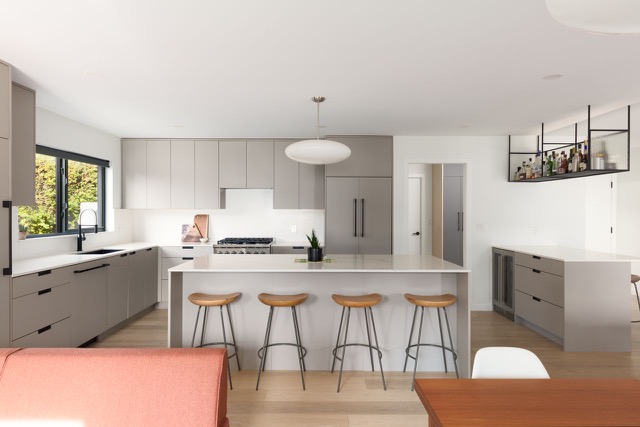
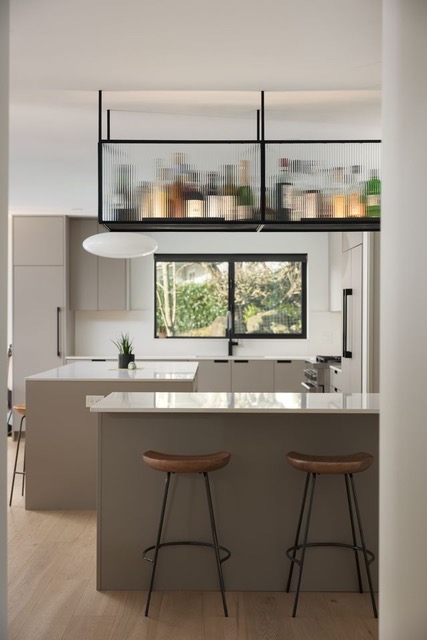
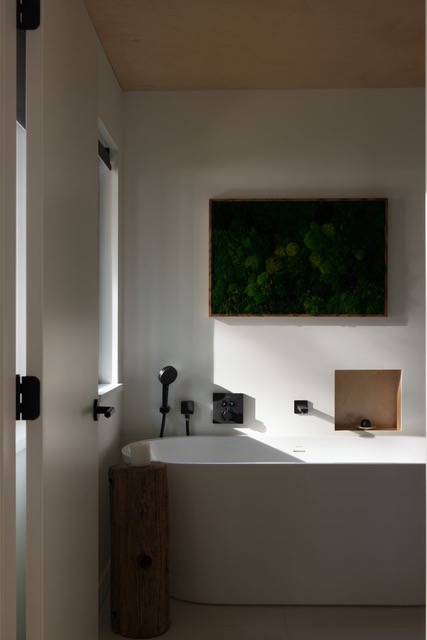
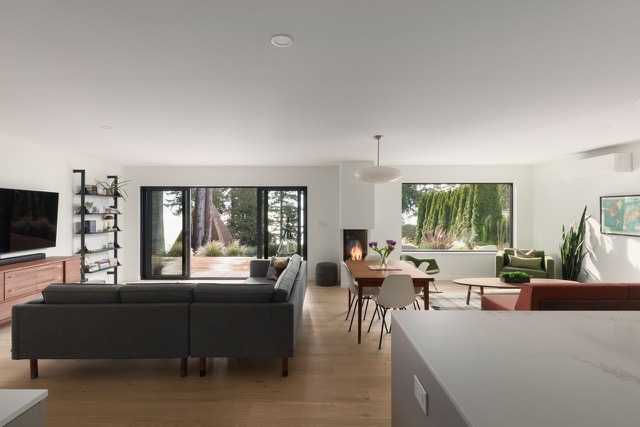
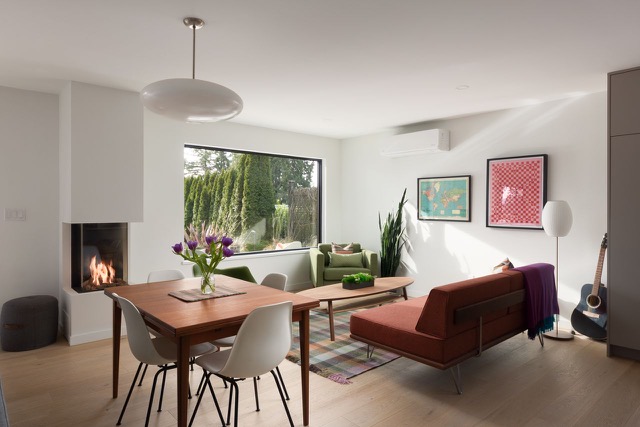
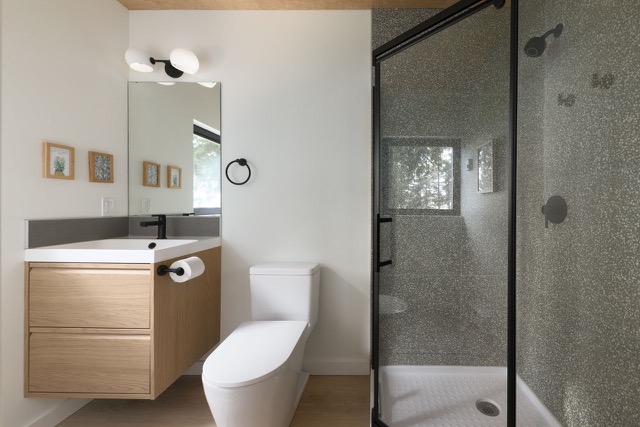
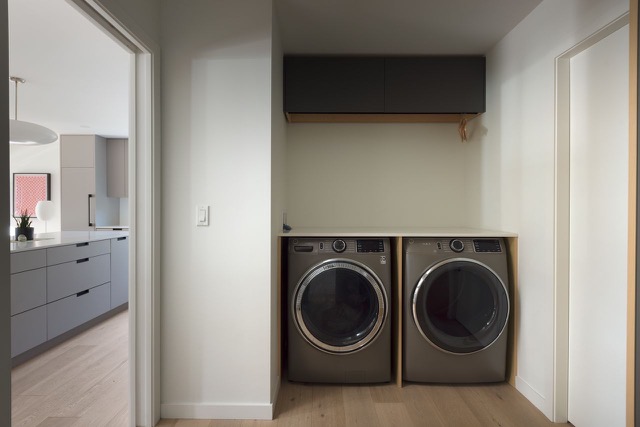
The renovation was shaped around natural light, warmth and a stronger connection to the outdoors. White oak floors run throughout, the kitchen opens to the water with Caesarstone counters and Fisher & Paykel appliances, and a Bellfire fireplace anchors the living room. Bathrooms became quiet, spa-like rooms with heated floors, European tile, and a floating tub in the primary suite.
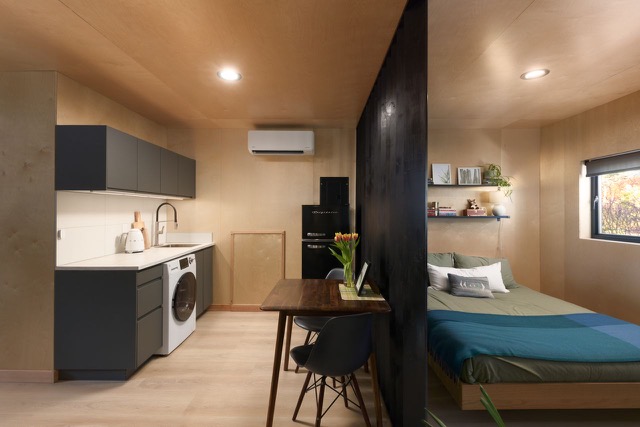
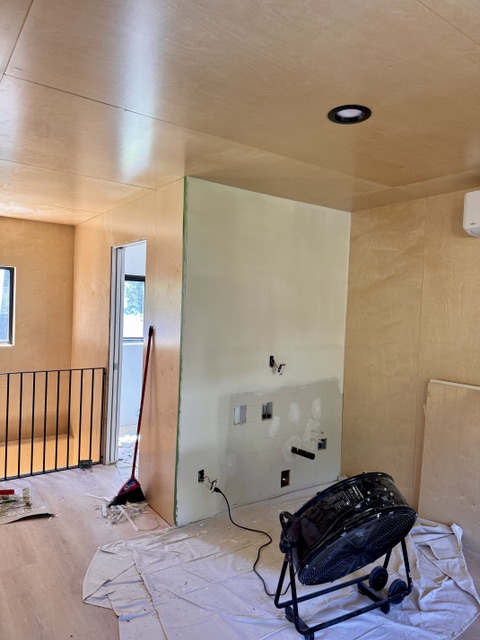
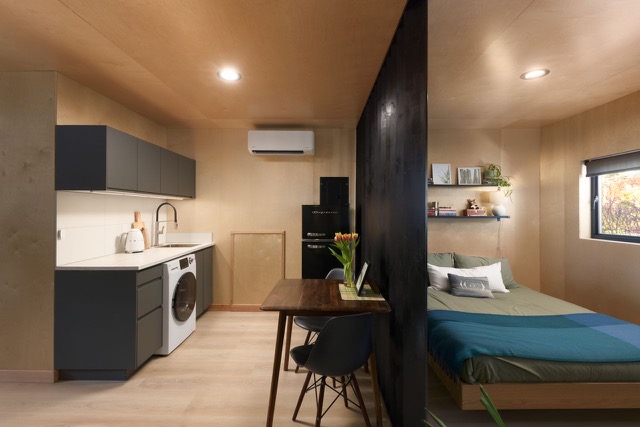
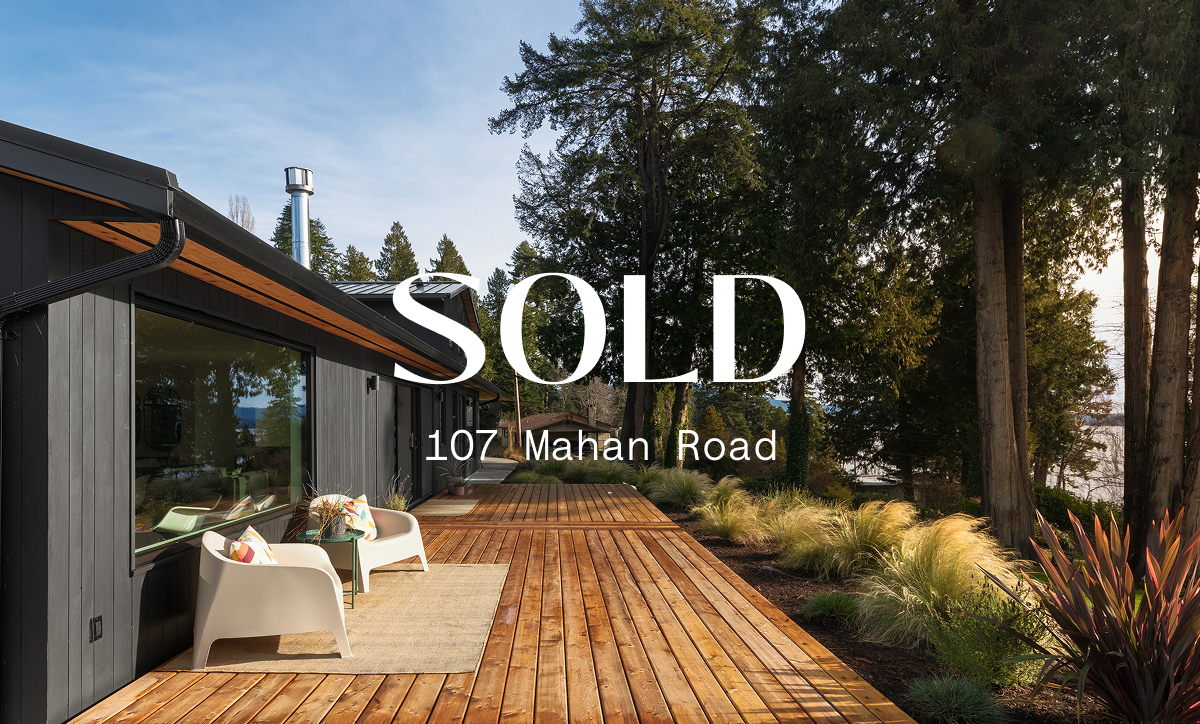
Outside, new cedar siding, a metal roof, generous decks, and irrigated gardens give the house its new silhouette — while the timber-frame garden cottage was transformed into a warm, plywood-lined studio for guests.
Details
- Completed
- 2025
- Highlights
- White oak flooring throughout
- Caesarstone & Fisher & Paykel kitchen
- Bellfire fireplace
- Heated floors & floating tub
- Cedar siding & metal roof
- Garden cottage studio
Before & After
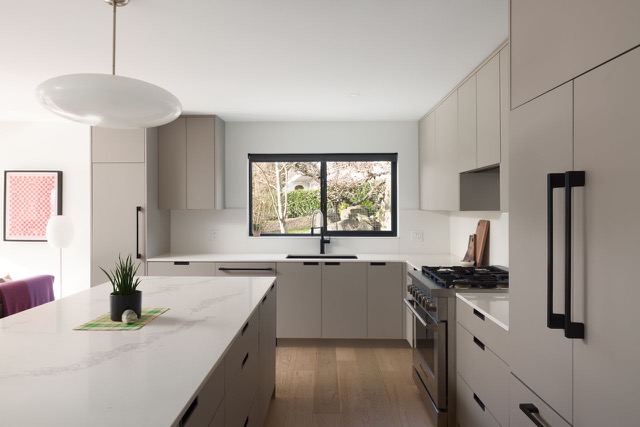
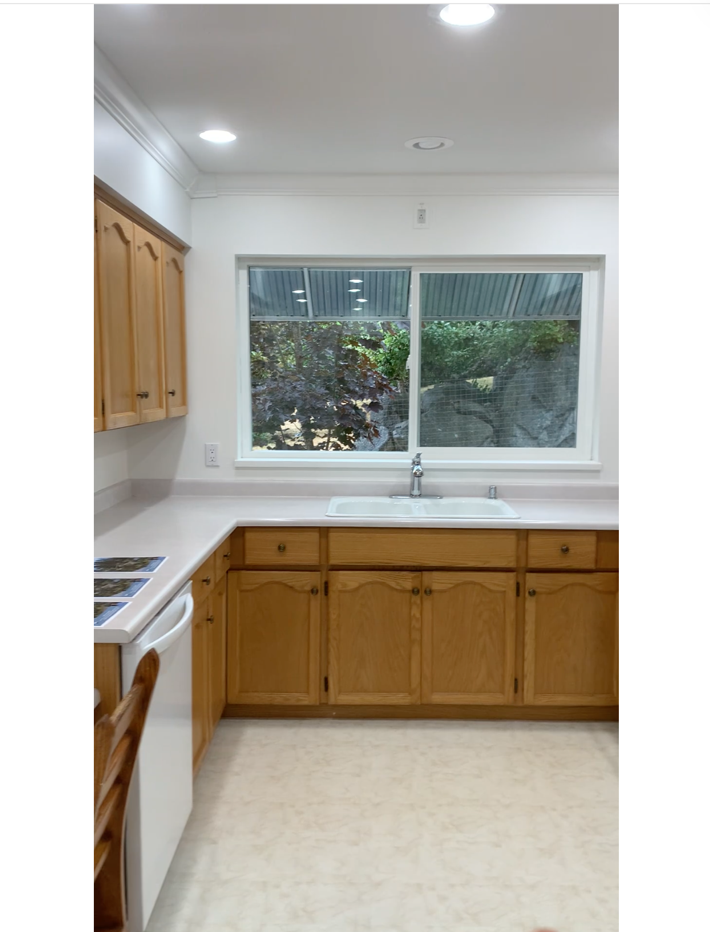 BeforeAfter
Kitchen
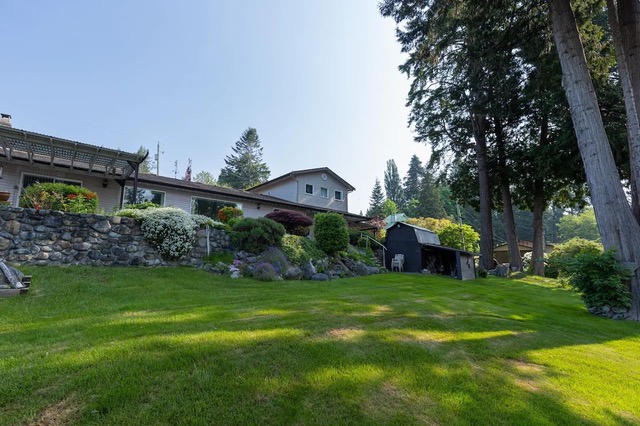 BeforeAfter
Exterior
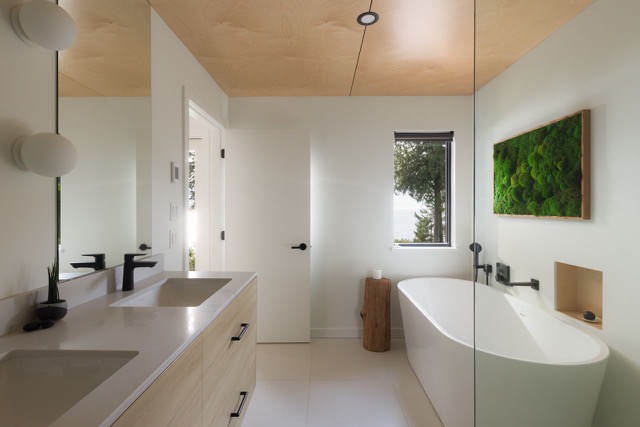
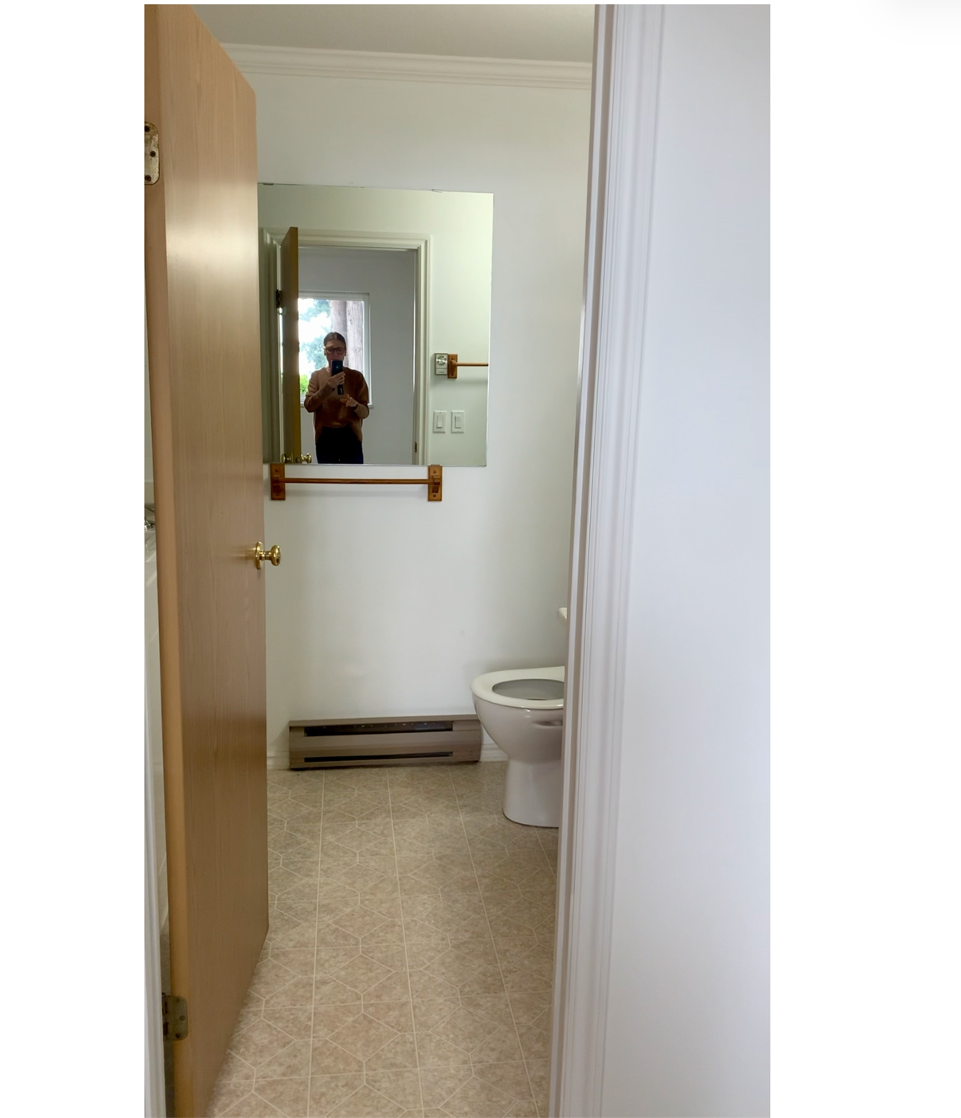 BeforeAfter
Bathroom
 BeforeAfter
Garden Cottage
 BeforeAfter
Main Floor
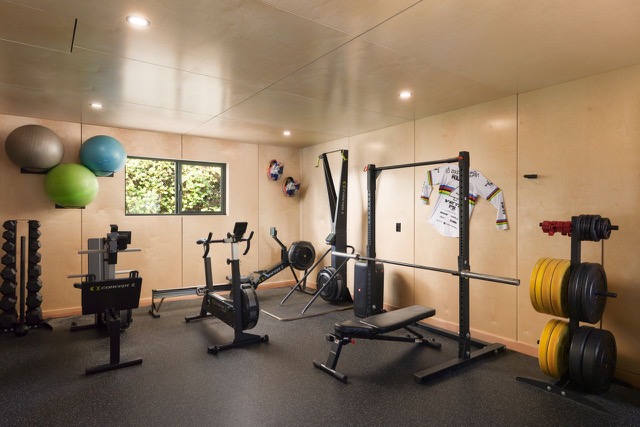
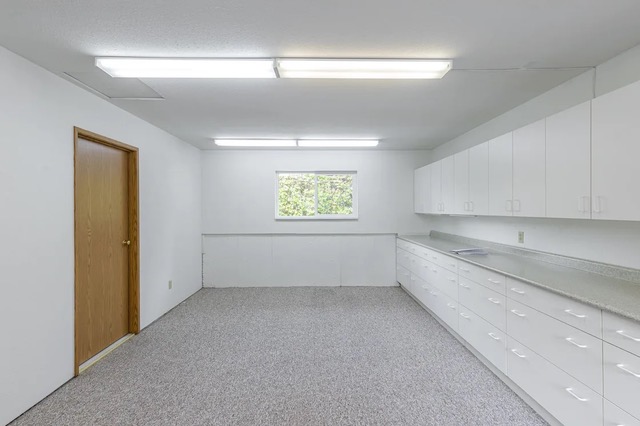 BeforeAfter
Gym
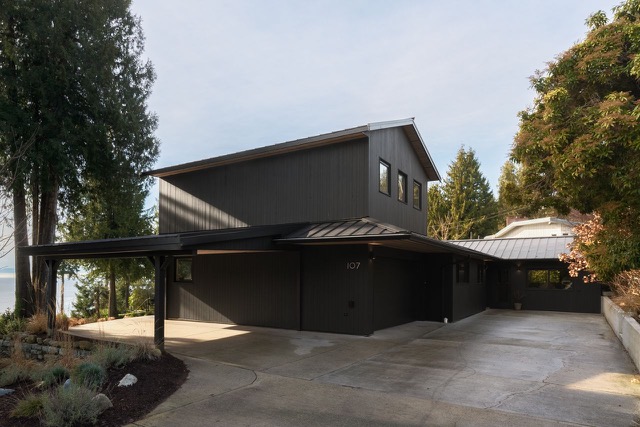
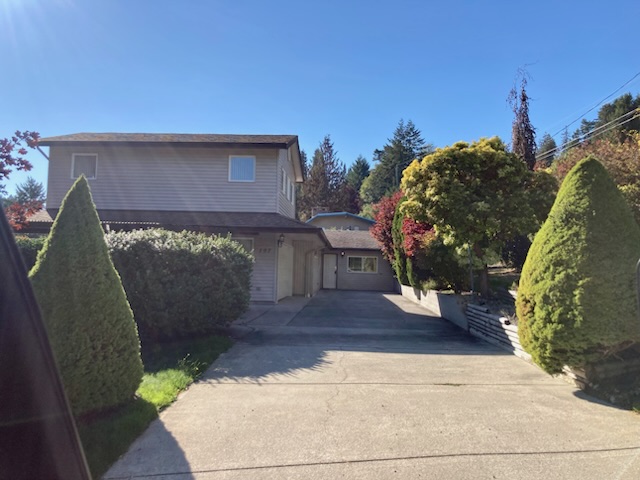 BeforeAfter
Street View
Gallery
In the press
BCBusiness
This Gibsons Home Sale Proves That Marketing Matters
How a thoughtful renovation and presentation drew an offer within ten days in a slow $2M market.
Read the article →Dwell
There's a “Secret Beach” Just a Five-Minute Walk From This Home in Canada
A midcentury rancher on the Sunshine Coast, refreshed into a refined coastal retreat.
Read the article →